
FRAMEFIELD - Premium Foto & Film Location

The framework for your vision.
Ein Ort, an dem Licht, Landschaft und Architektur zu außergewöhnlichen Bildern werden. Dieses einzigartige naturnahe Haus im Raum Düsseldorf verbindet klare Linien mit großzügigen Sichtachsen, raumhohen Verglasungen und einer offenen Raumstruktur. Die reduzierte Materialität schafft eine vielseitige Bühne für Foto- und Filmproduktionen – von puristisch und modern bis warm und wohnlich.
Region Düsseldorf
Open floor plan
Different ceiling heights
Glassfassade zum Garten
Modern & charmant
Good connectivity
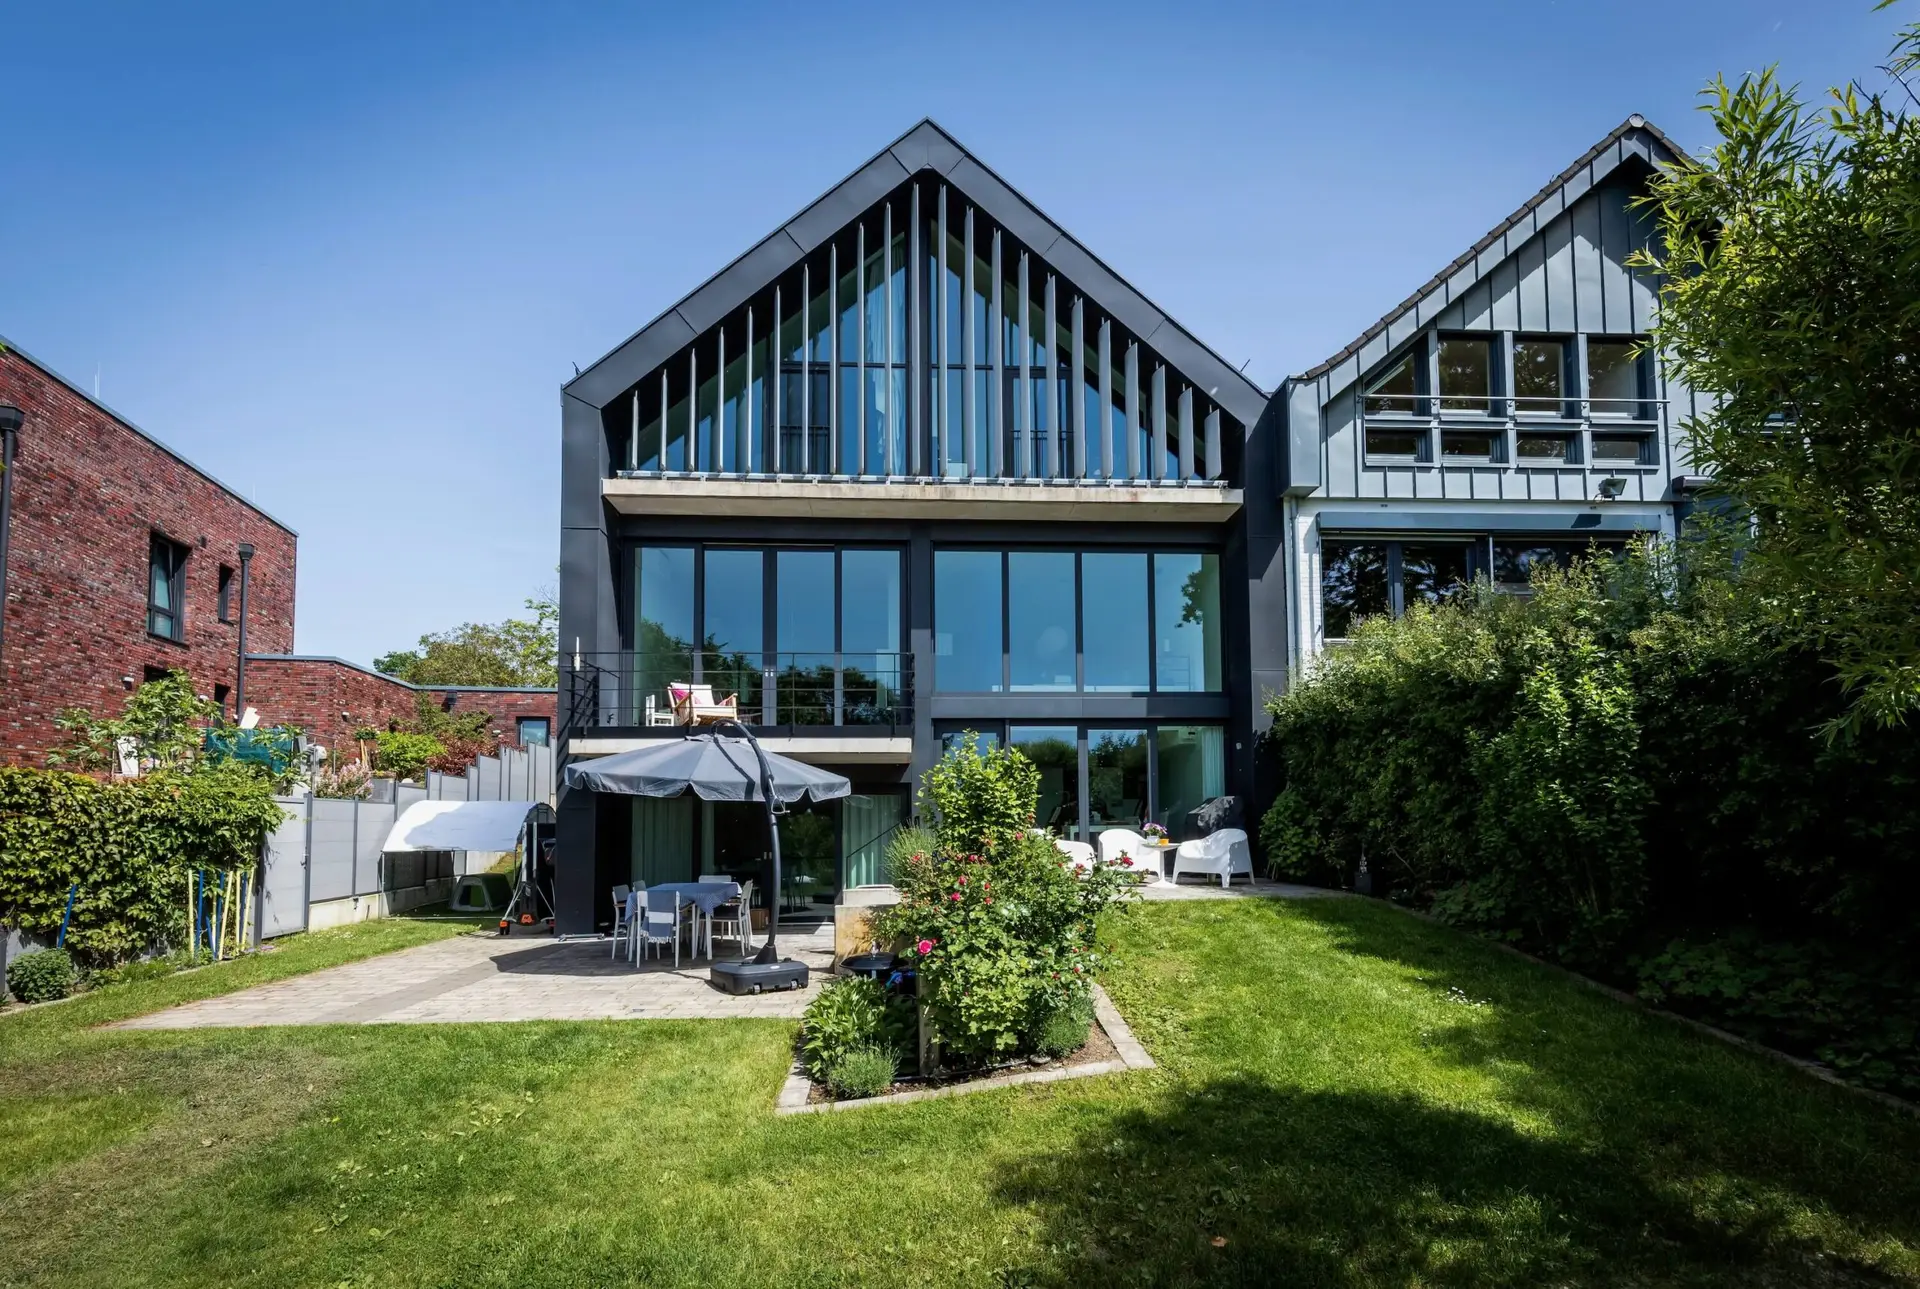
Ein Haus, das den Blick rahmt. Entworfen und gebaut von seiner Eigentümerin verbindet es seit 2014 klare Linien mit großzügigen Perspektiven. Die prägnante Giebelform wird zum gestalterischen Leitmotiv und schafft Räume voller Licht, Offenheit und architektonischer Ruhe.
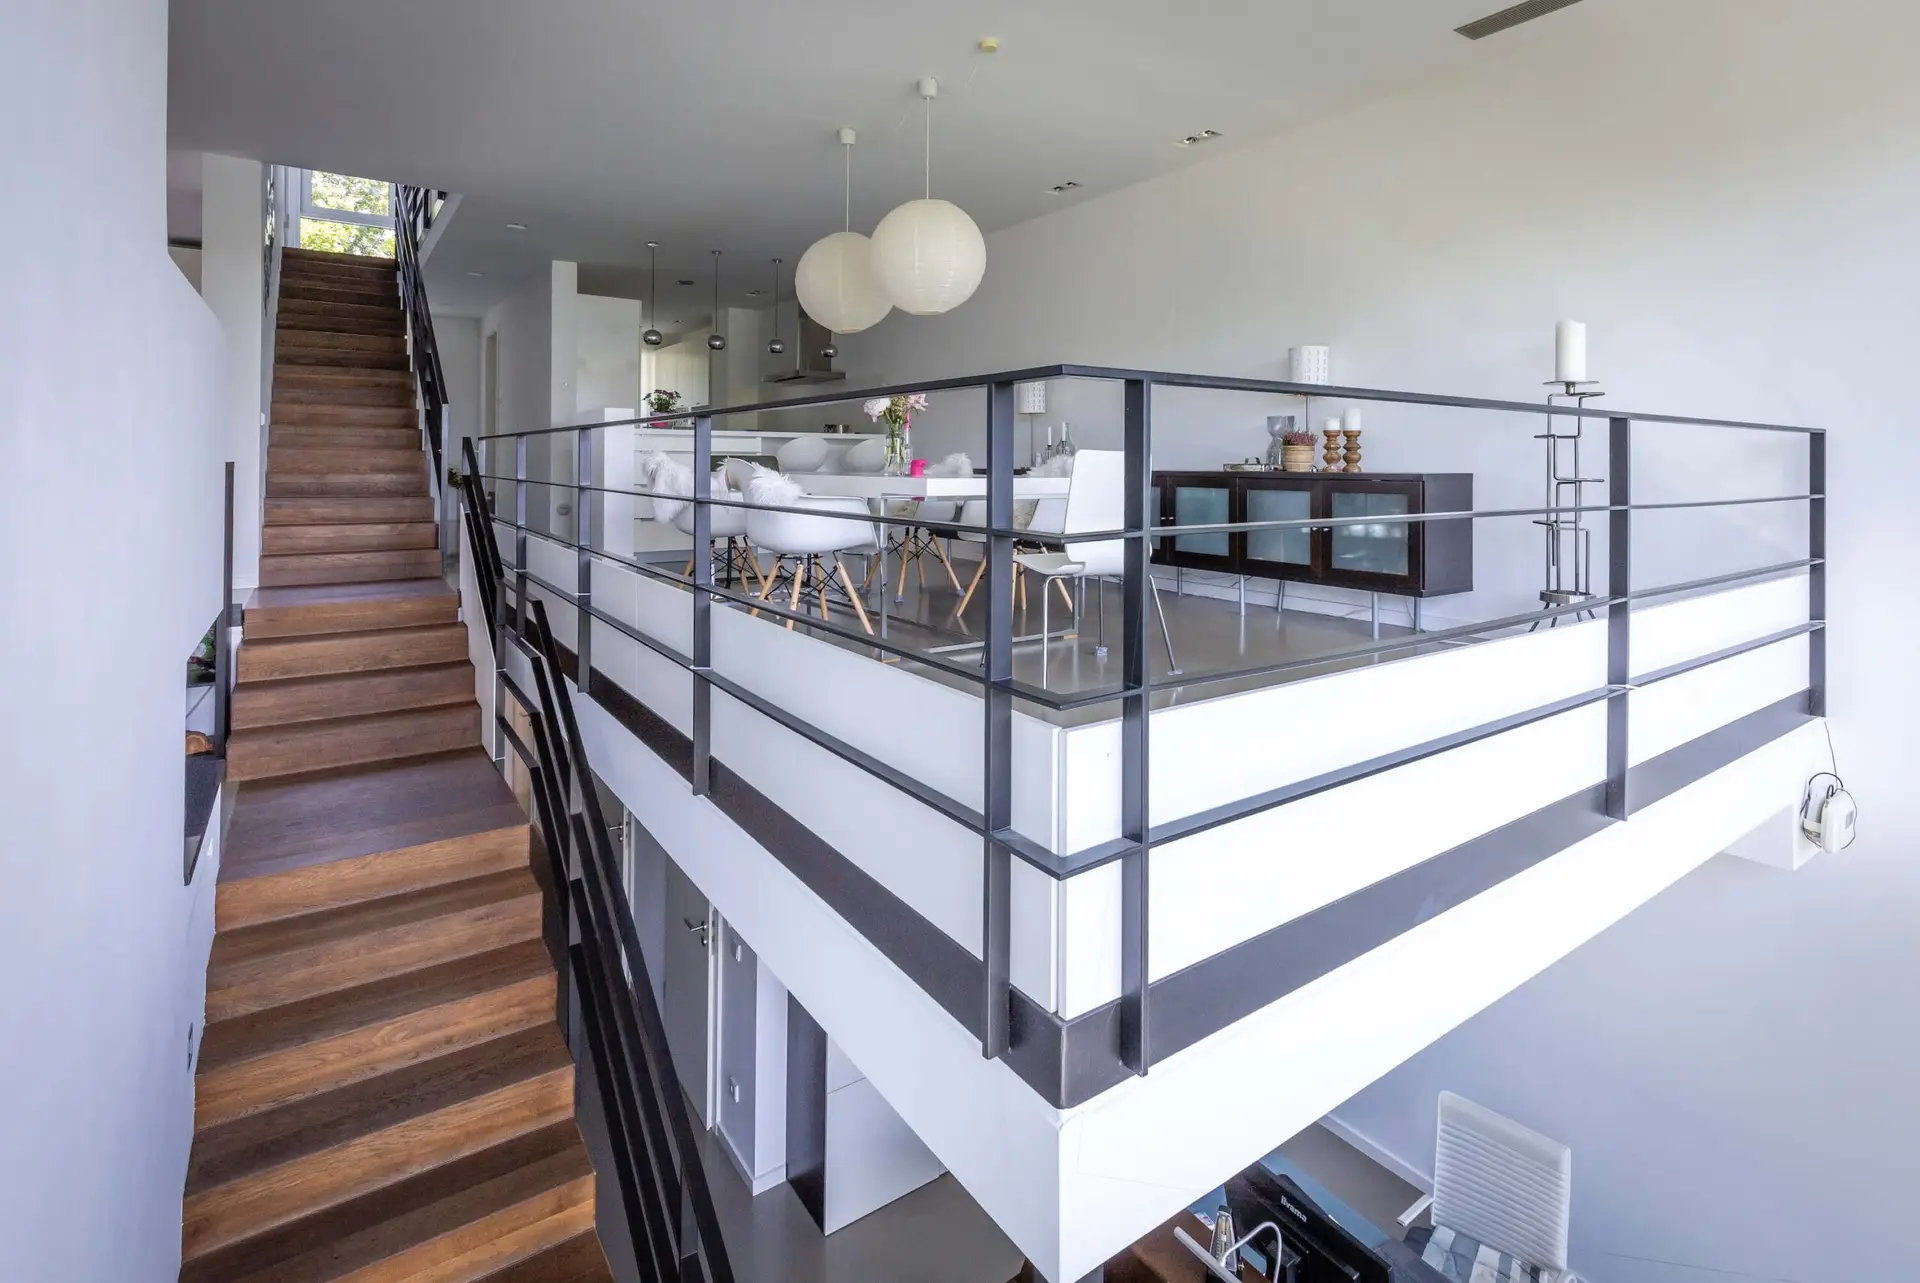
Offene Galerie mit moderner Stahl-Brüstung und fließendem Übergang zwischen Wohn- und Essbereich.
Architecture & Spatial Effect
Open floor plan
3 levels with intermediate levels
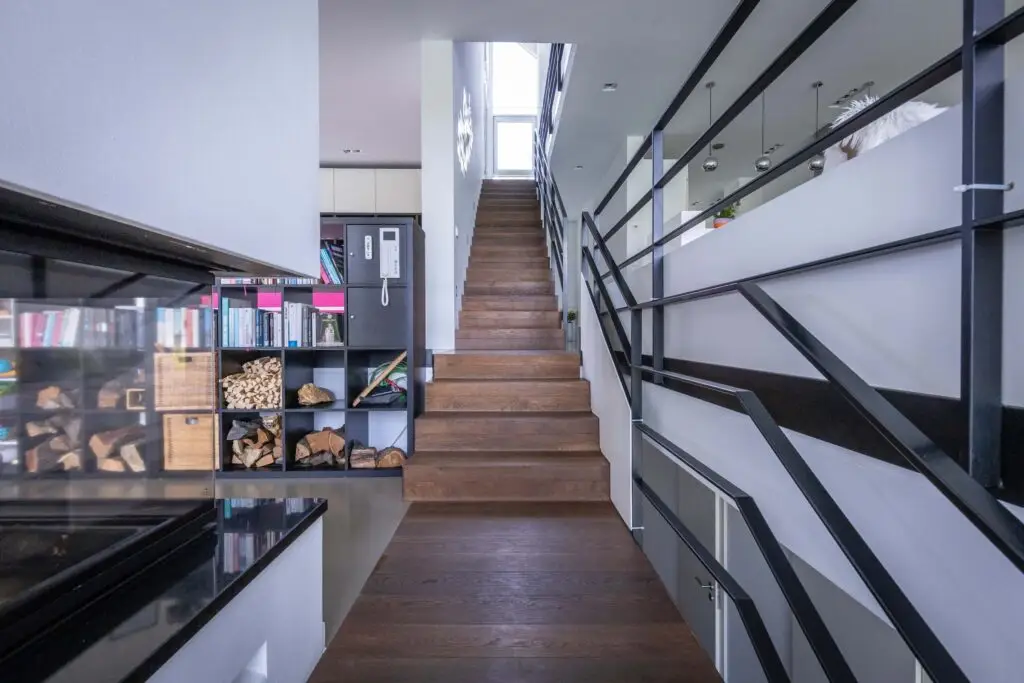
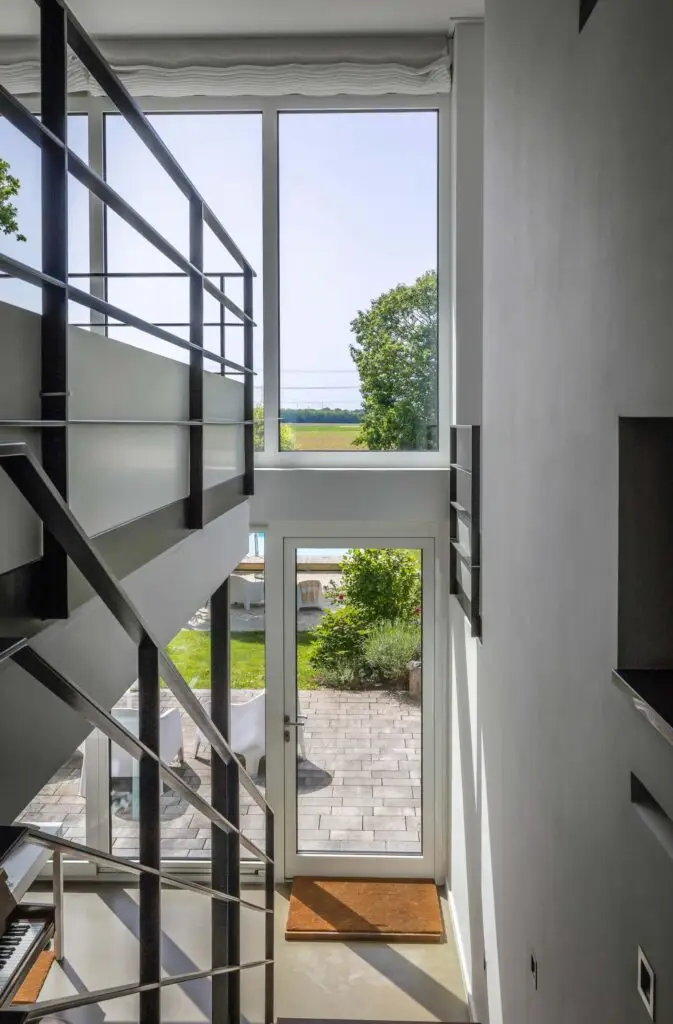
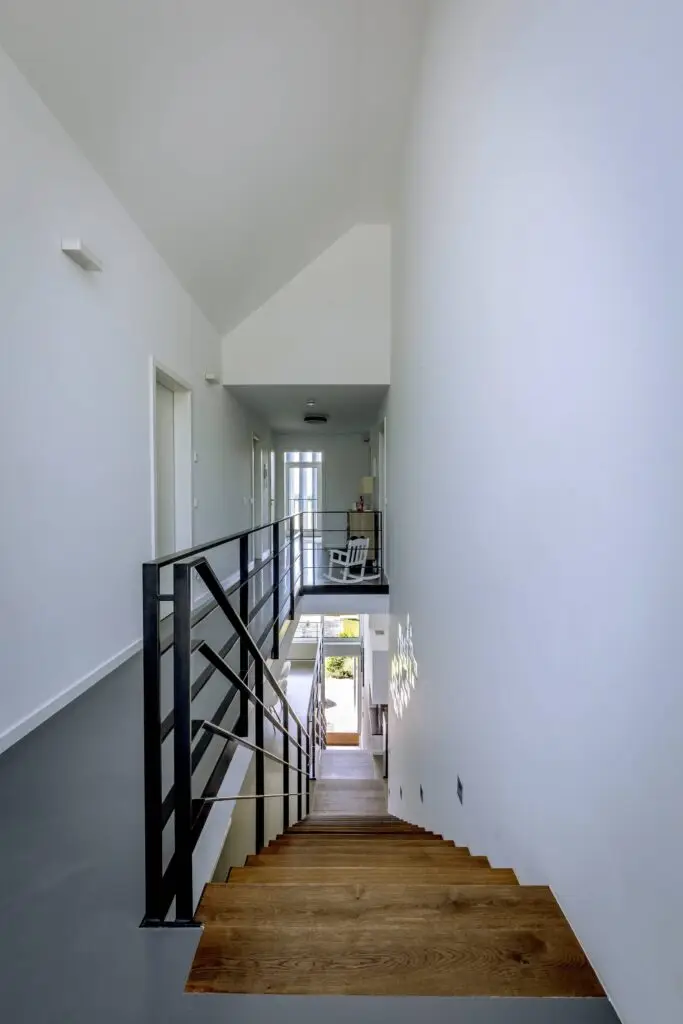
Central, continuous wooden staircase as an architectural highlight
Zentrale, durchgehende Holztreppe
als architektonisches Highlight
Fireplace as a spatial focal point
Generous sightlines across multiple levels
Sightlines between floors
Raumhohe Glasfronten
Continuous cast floor
2,40m bis 4,80m Deckenhöhe
White walls as a neutral backdrop
Black timeless railings
Clear, modern architectural language
Spacious feel
Light
Großzügiger Tageslichteinfall durch Glasfassade
Großzügiger Tageslichteinfall durch Glasfassade
Light from several sides
Bright, sunlit rooms
Different lighting conditions throughout the day
Unterschiedliche Lichtstimmungen
im Tagesverlauf
Sunset in the garden
Indoor and Outdoor Cover
Durchgehende Glassfassade zum Garten
Seamless transition between interior and exterior
Fließender Übergang zwischen
Innen- und Außenraum
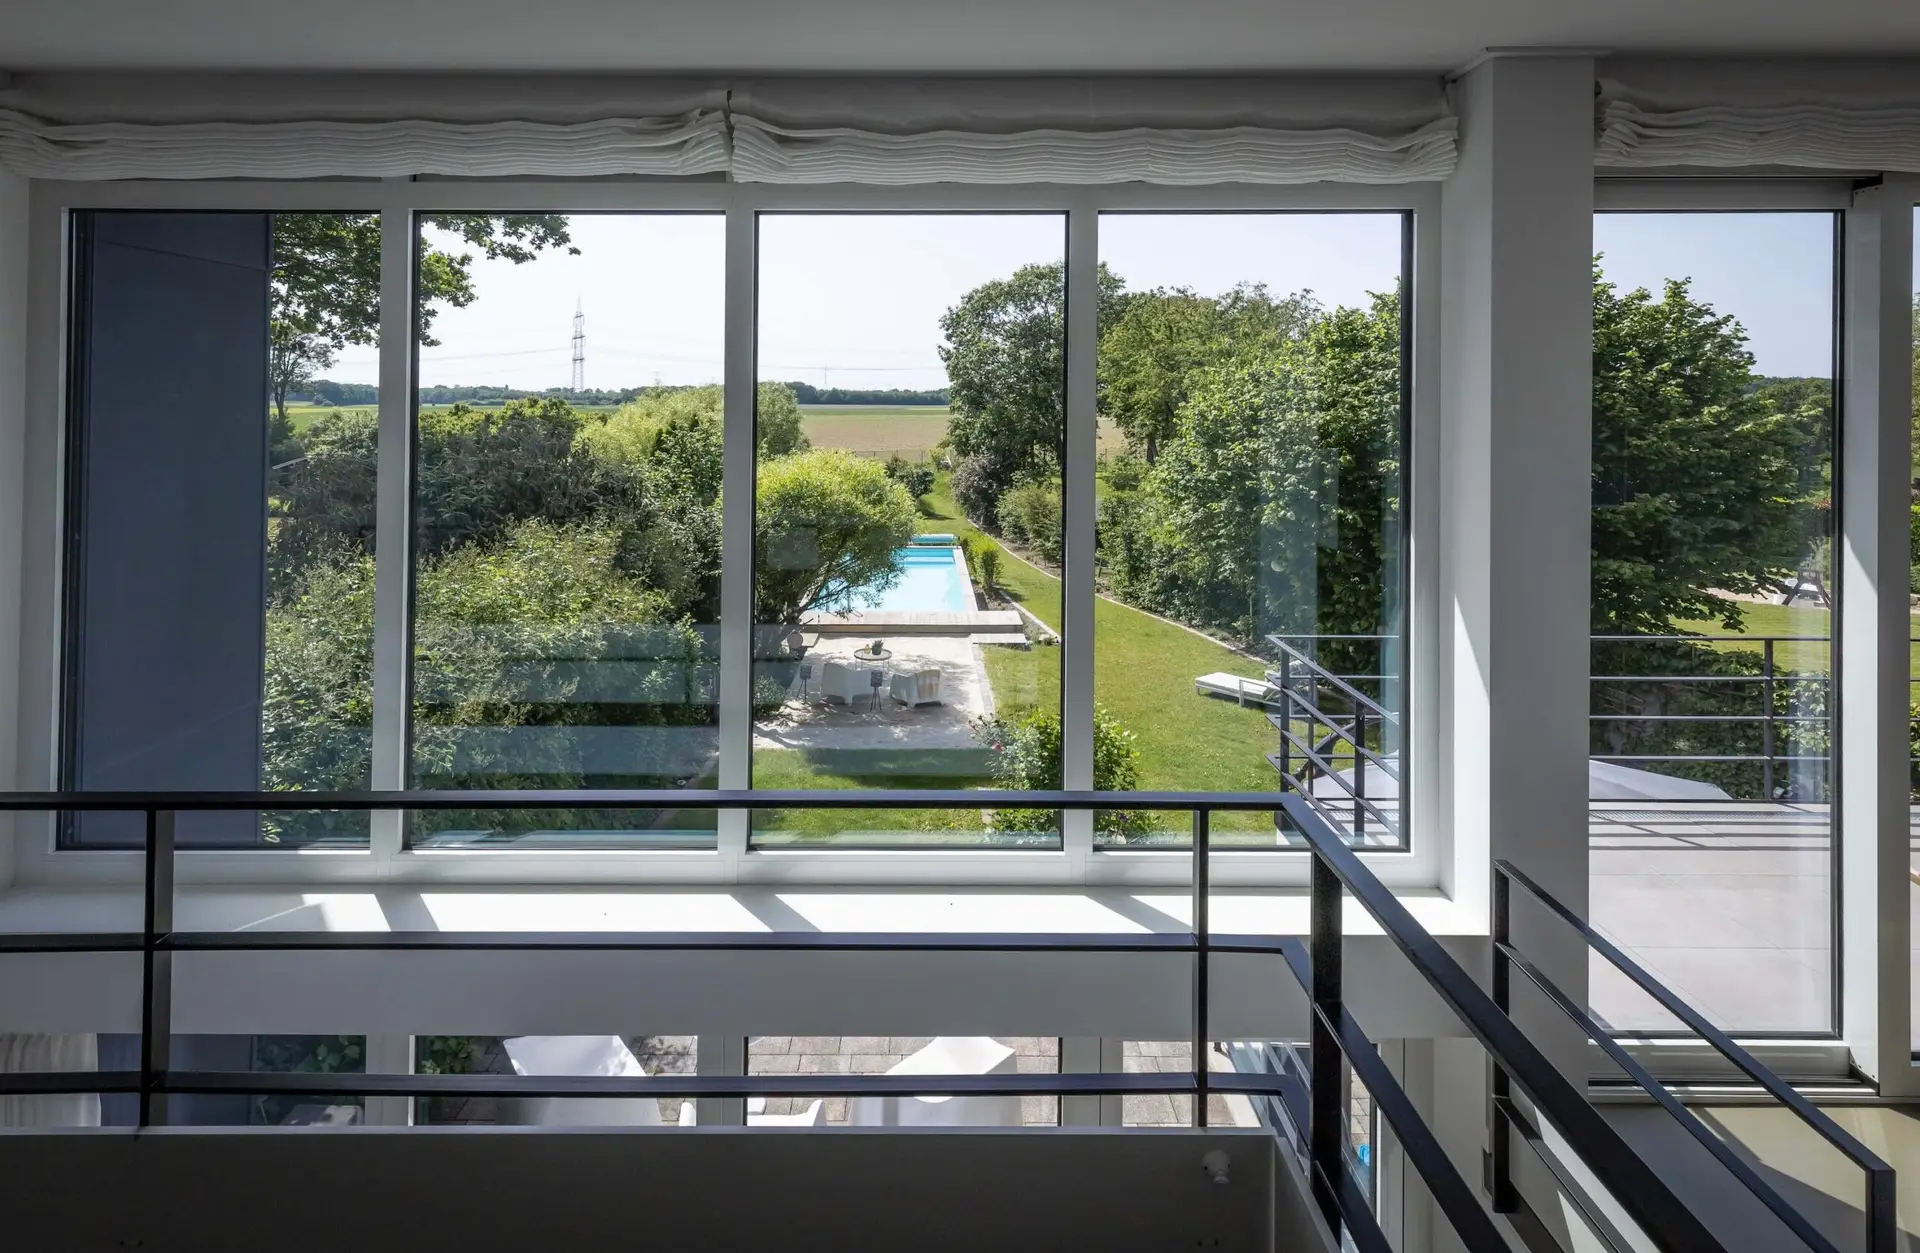
Blick in die Natur/Garten von allen Ebenen
Unobstructed view
Balcony
Paved patio
950m² naturnaher Garten
Outdoor pool with beach area
Fruit trees on the property
Unobstructed field edge location
Wide views of the surrounding fields
Natural scenery right at the house
Special features
Modern kitchen-diner
Open dining area
Spacious living area
Designer fireplace
Sauna
Extra Kochzeile für Catering
Multiple levels and gallery situations for varied staging
Mehrere Ebenen und Galeriesituationen
für abwechslungsreiche Inszenierungen
Single-flight straight staircase through the house
Unobstructed field edge location
Practical Production Information
280m² Wohnfläche
1300m² Grundstück
Three-phase power available in the basement
up to 8 cars in the forecourt
Access for vans
Direct garden access
Quiet location / High privacy
Very good connectivity
- Airport (DUS) in 13 min
- Autobahn in 2 minutes
- Public transport (subway) within a 5-minute walk
- Airport (DUS) in 13 min
- Autobahn in 2 minutes
- Public transport (subway) within a 5-minute walk
Particularly attractive for photo & film productions
Architecture photography
Interior and design shoots
Editorial content
Kitchen, living room, and family settings
Home and Living Campaigns
Social Media and Content Production
Productions with an indoor-outdoor living focus
(Advertising) Film Productions
Staircase staging
Wellness and Sauna Motifs
Balcony and terrace motifs
Garden and nature shots
Pool and Outdoor Scenes
Window fronts with backlit situations
High-quality daylight shots
Deep image compositions through sightlines
Different camera perspectives via stairs and mezzanines
Unterschiedliche Kameraperspektiven
durch Treppe und Zwischenebenen
Dynamic motion capture across multiple levels
Dynamische Bewegungsaufnahmen
über mehrere Ebenen hinweg
Many different motifs in one place
Indoor and outdoor shots possible without changing locations
Innen- und Außenmotive
ohne Ortswechsel möglich
To rent daily and weekly
A house full of perspectives.
The central design element is the striking wooden staircase, which winds through the house over three levels and several mezzanines. It is complemented by the fireplace as the second spatial focal point, visible from many areas. The open-plan living area seamlessly connects the kitchen, dining room, and living room, and opens onto the balcony, garden, and adjacent fields through large-scale glazing. White walls, continuous poured flooring, and timeless black railings create timeless architecture where interior and exterior spaces flow into each other.
Expansive views of greenery open up on every level—a special atmosphere of openness, tranquility, and light.
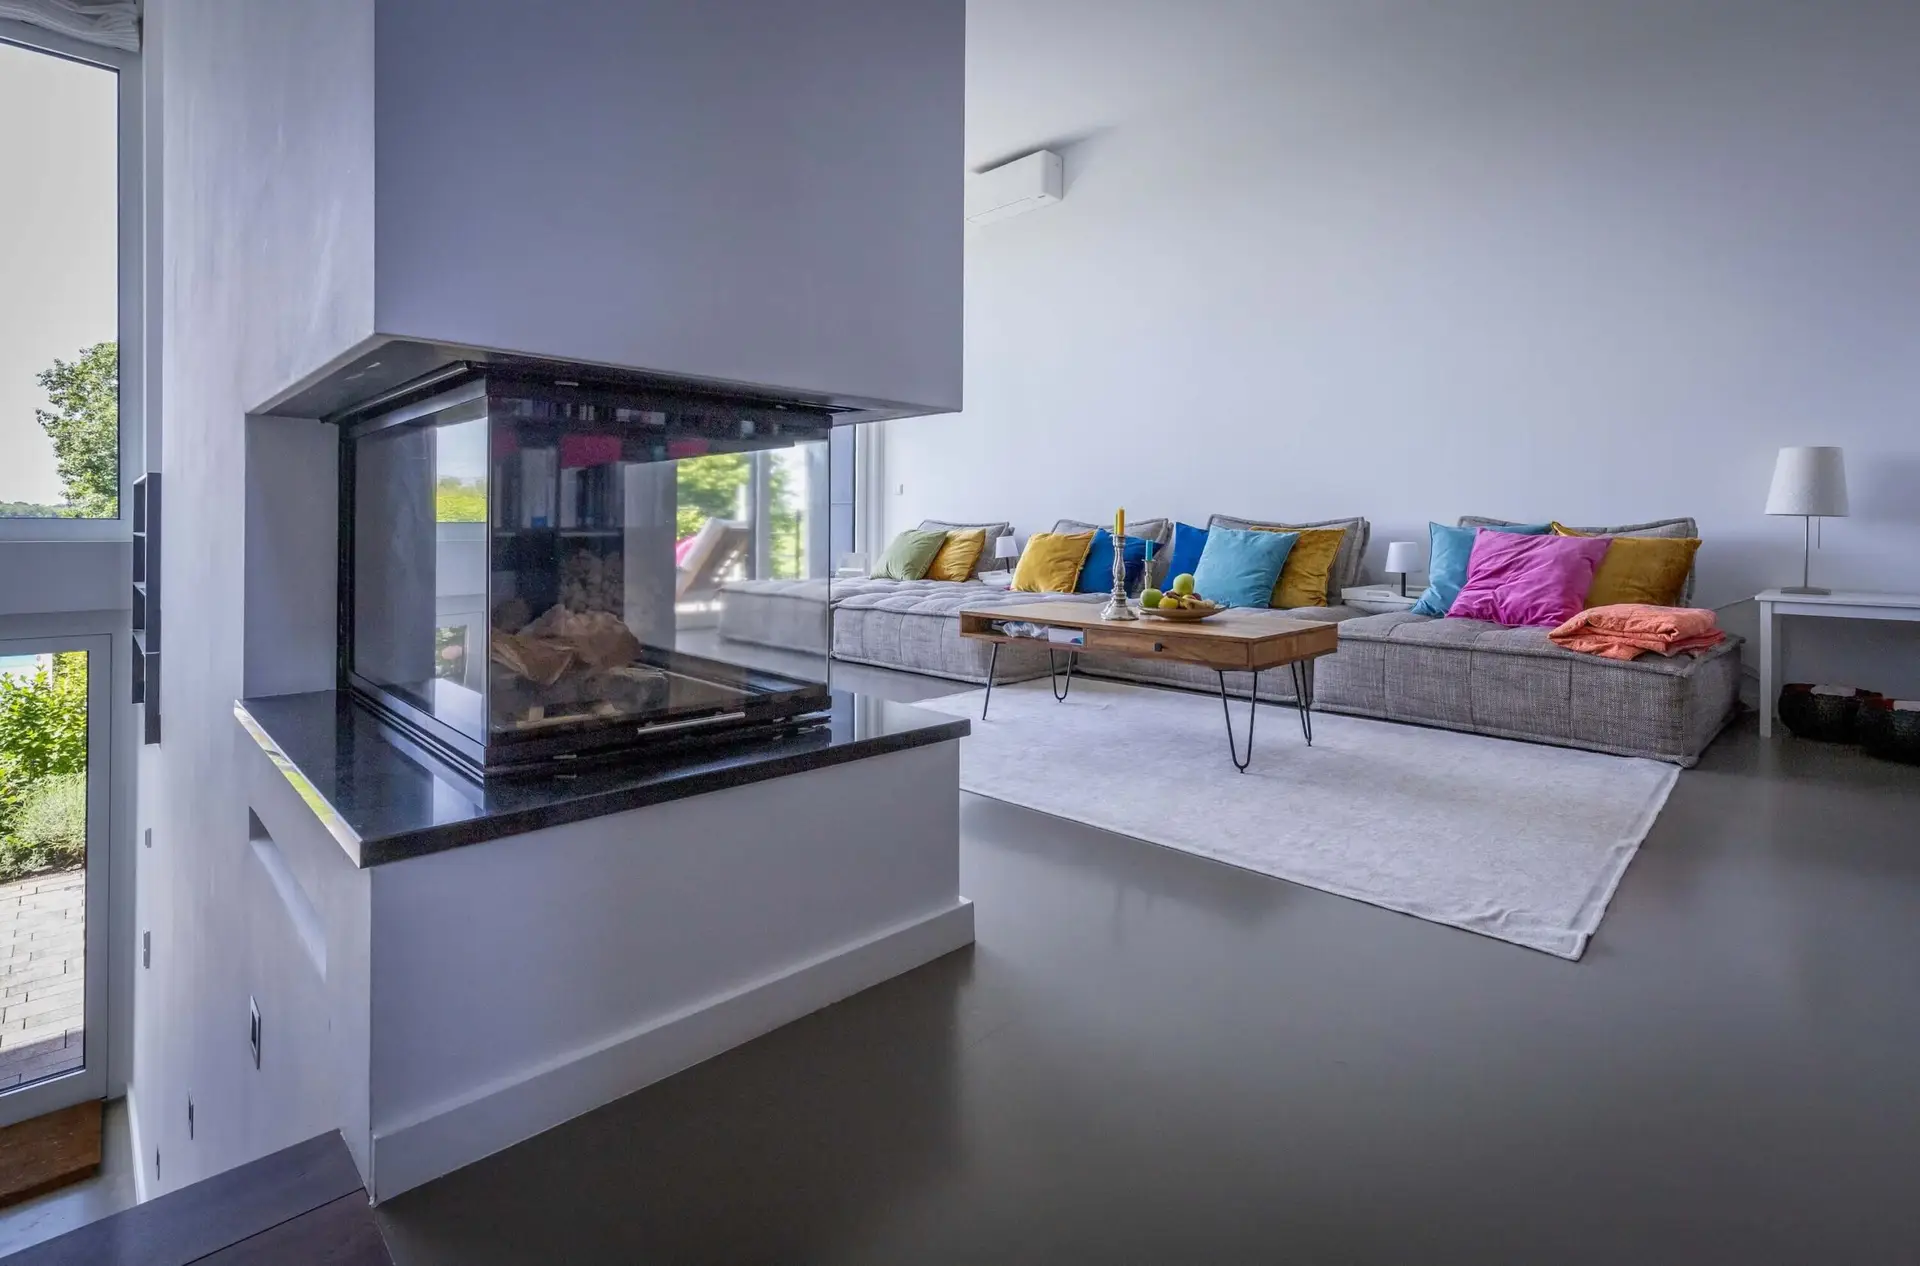
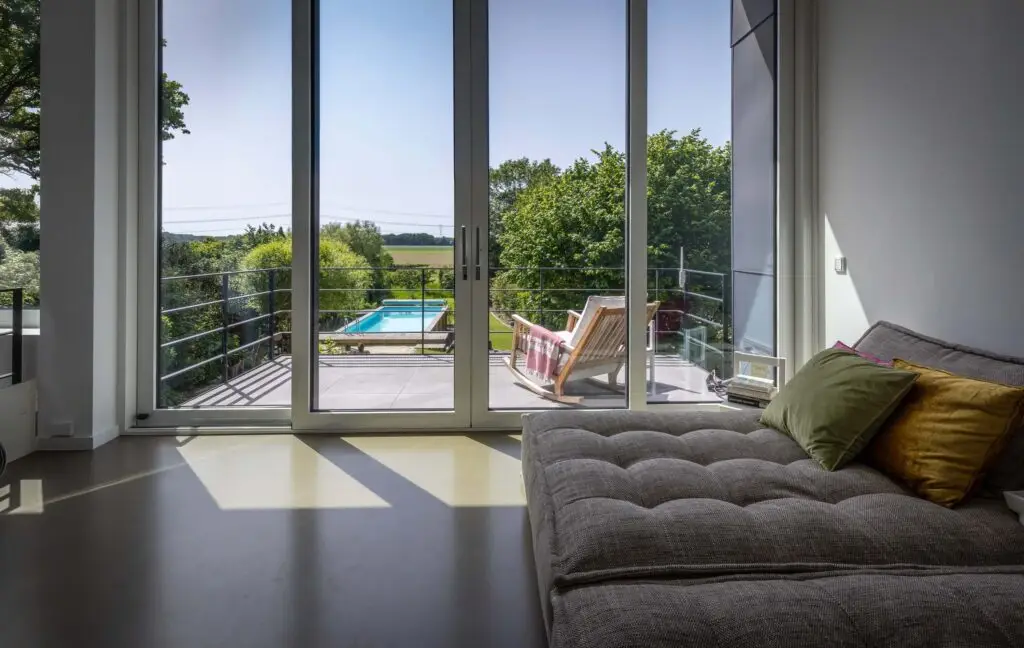
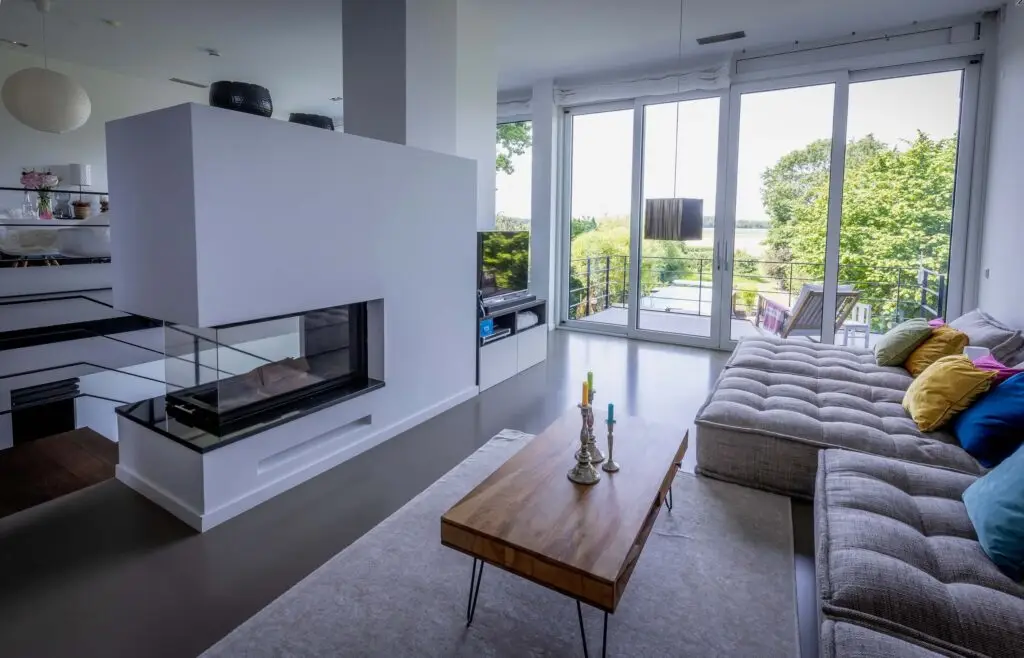
Lichtdurchfluteter Wohnraum mit modernem 3-Seiten-Kamin und fließendem Übergang zum Balkon.
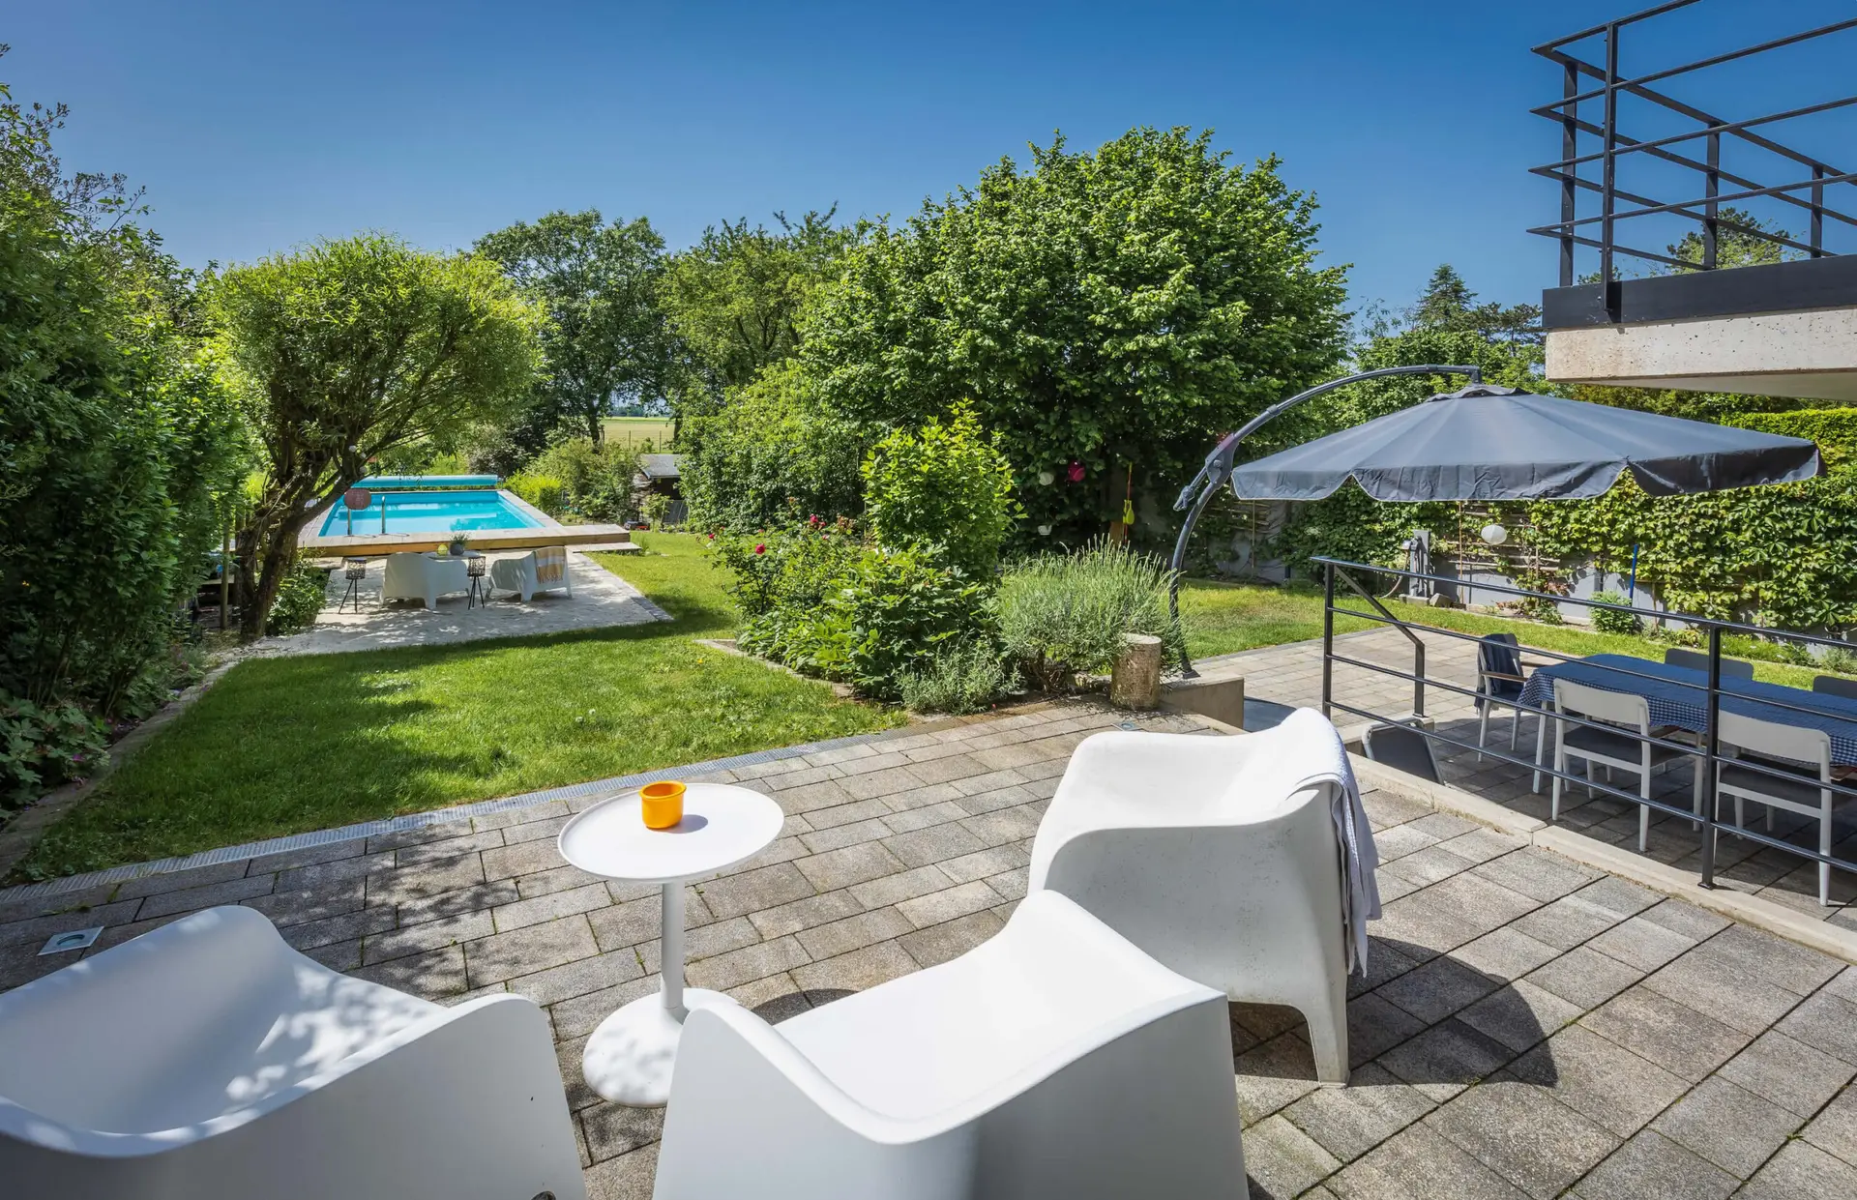
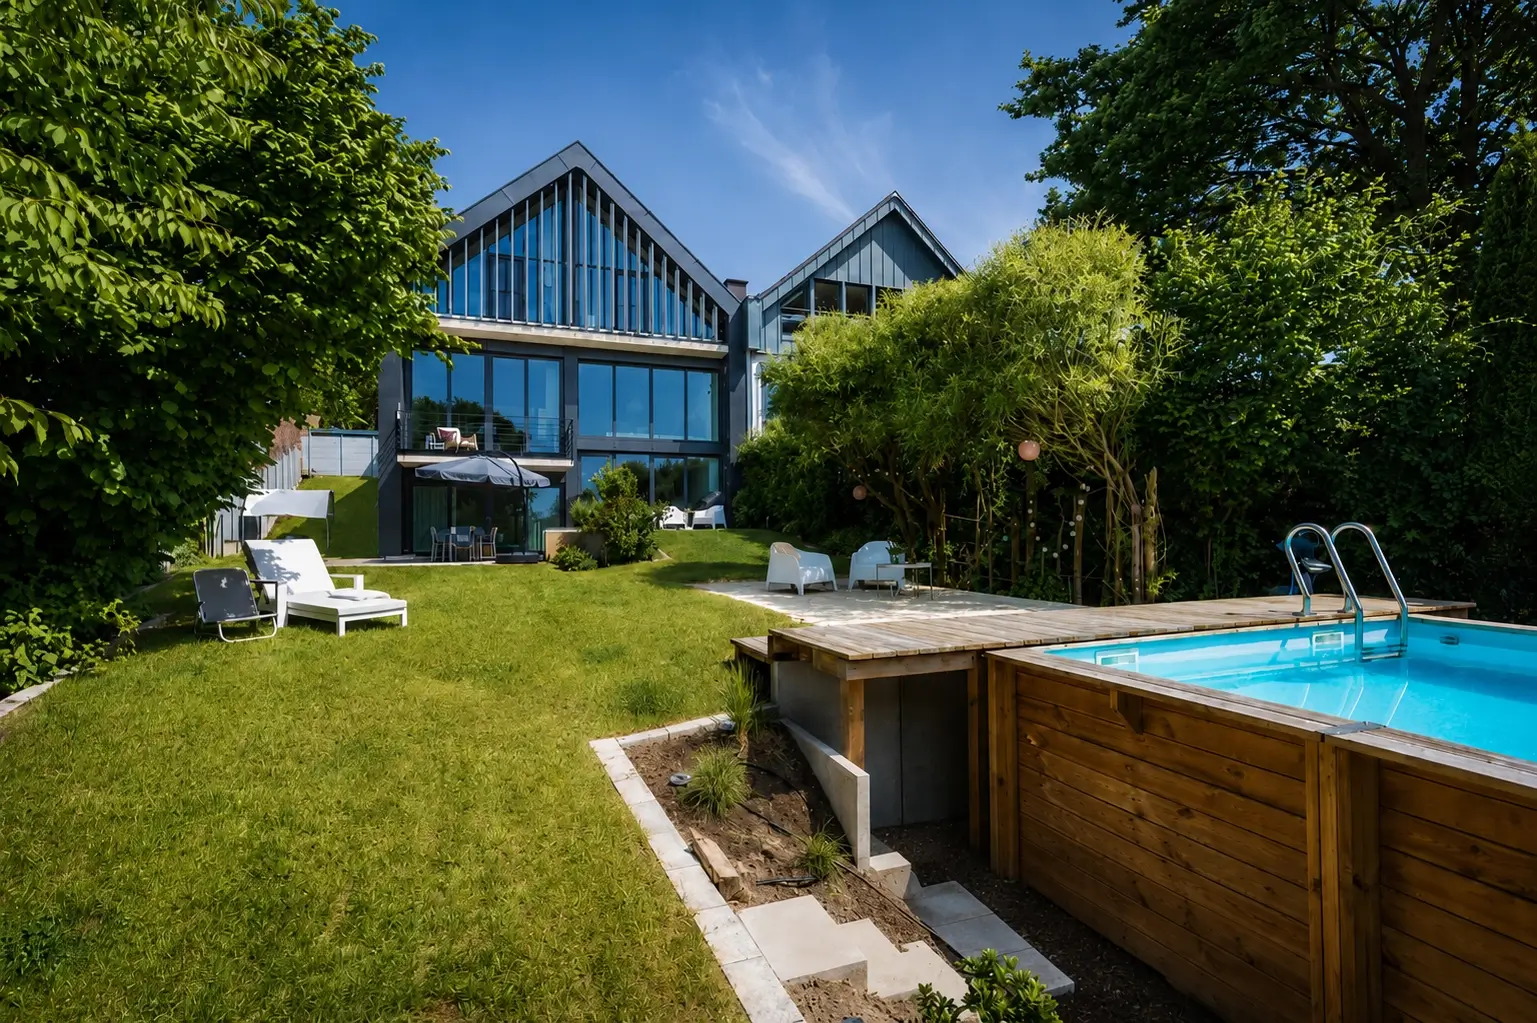
Spacious garden with pool and direct access to the light-filled living areas.
Do you already have pictures in mind?
Dann kommen Sie gerne für eine unverbindliche Besichtigung vorbei.
Let's talk: